3D Measurement for Maximum Accuracy
Do you need to verify the tolerances and geometry of a part? Or detailed information on a product's dimensions?
We are equipped with state-of-the-art 3D measuring technology that enables us to check production quality, optimise processes and make design adjustments to achieve the required parameters.
Our measuring equipment:
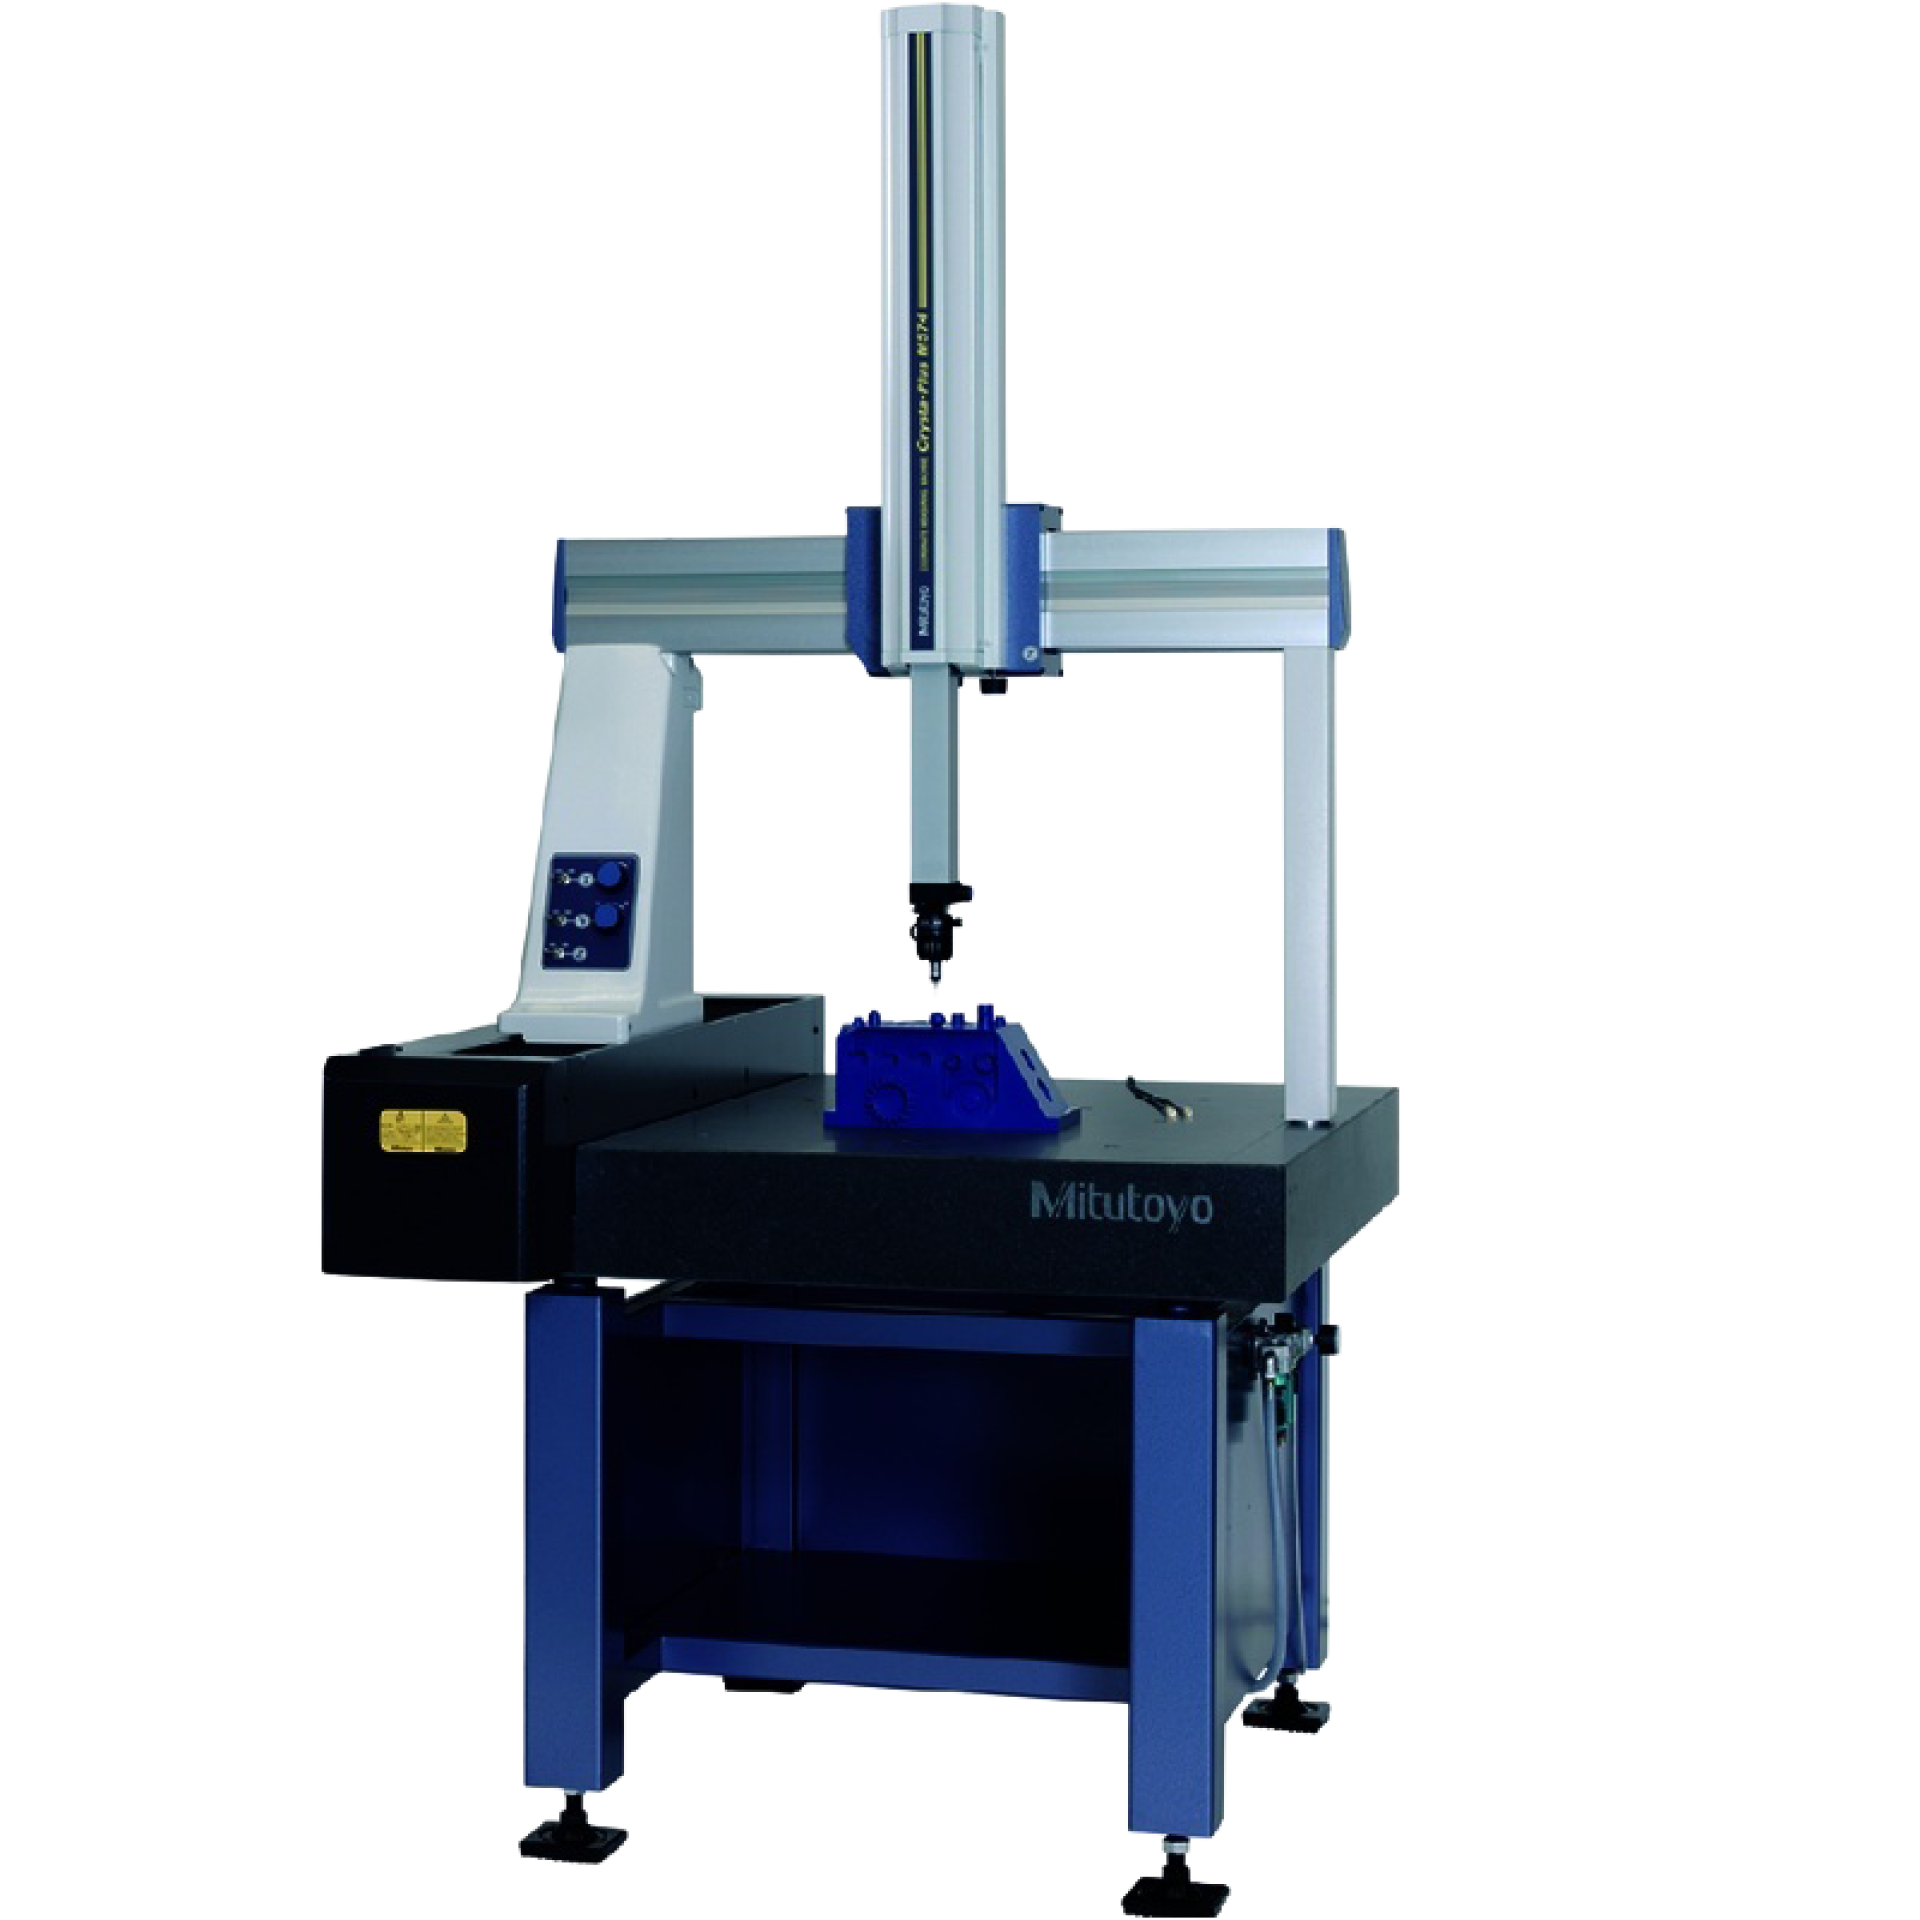
- Mitutoyo CRYSTAPLUS-M – a 3D coordinate measuring machine with air bearings, ideal for precise and fast evaluation of part geometry and tolerances.
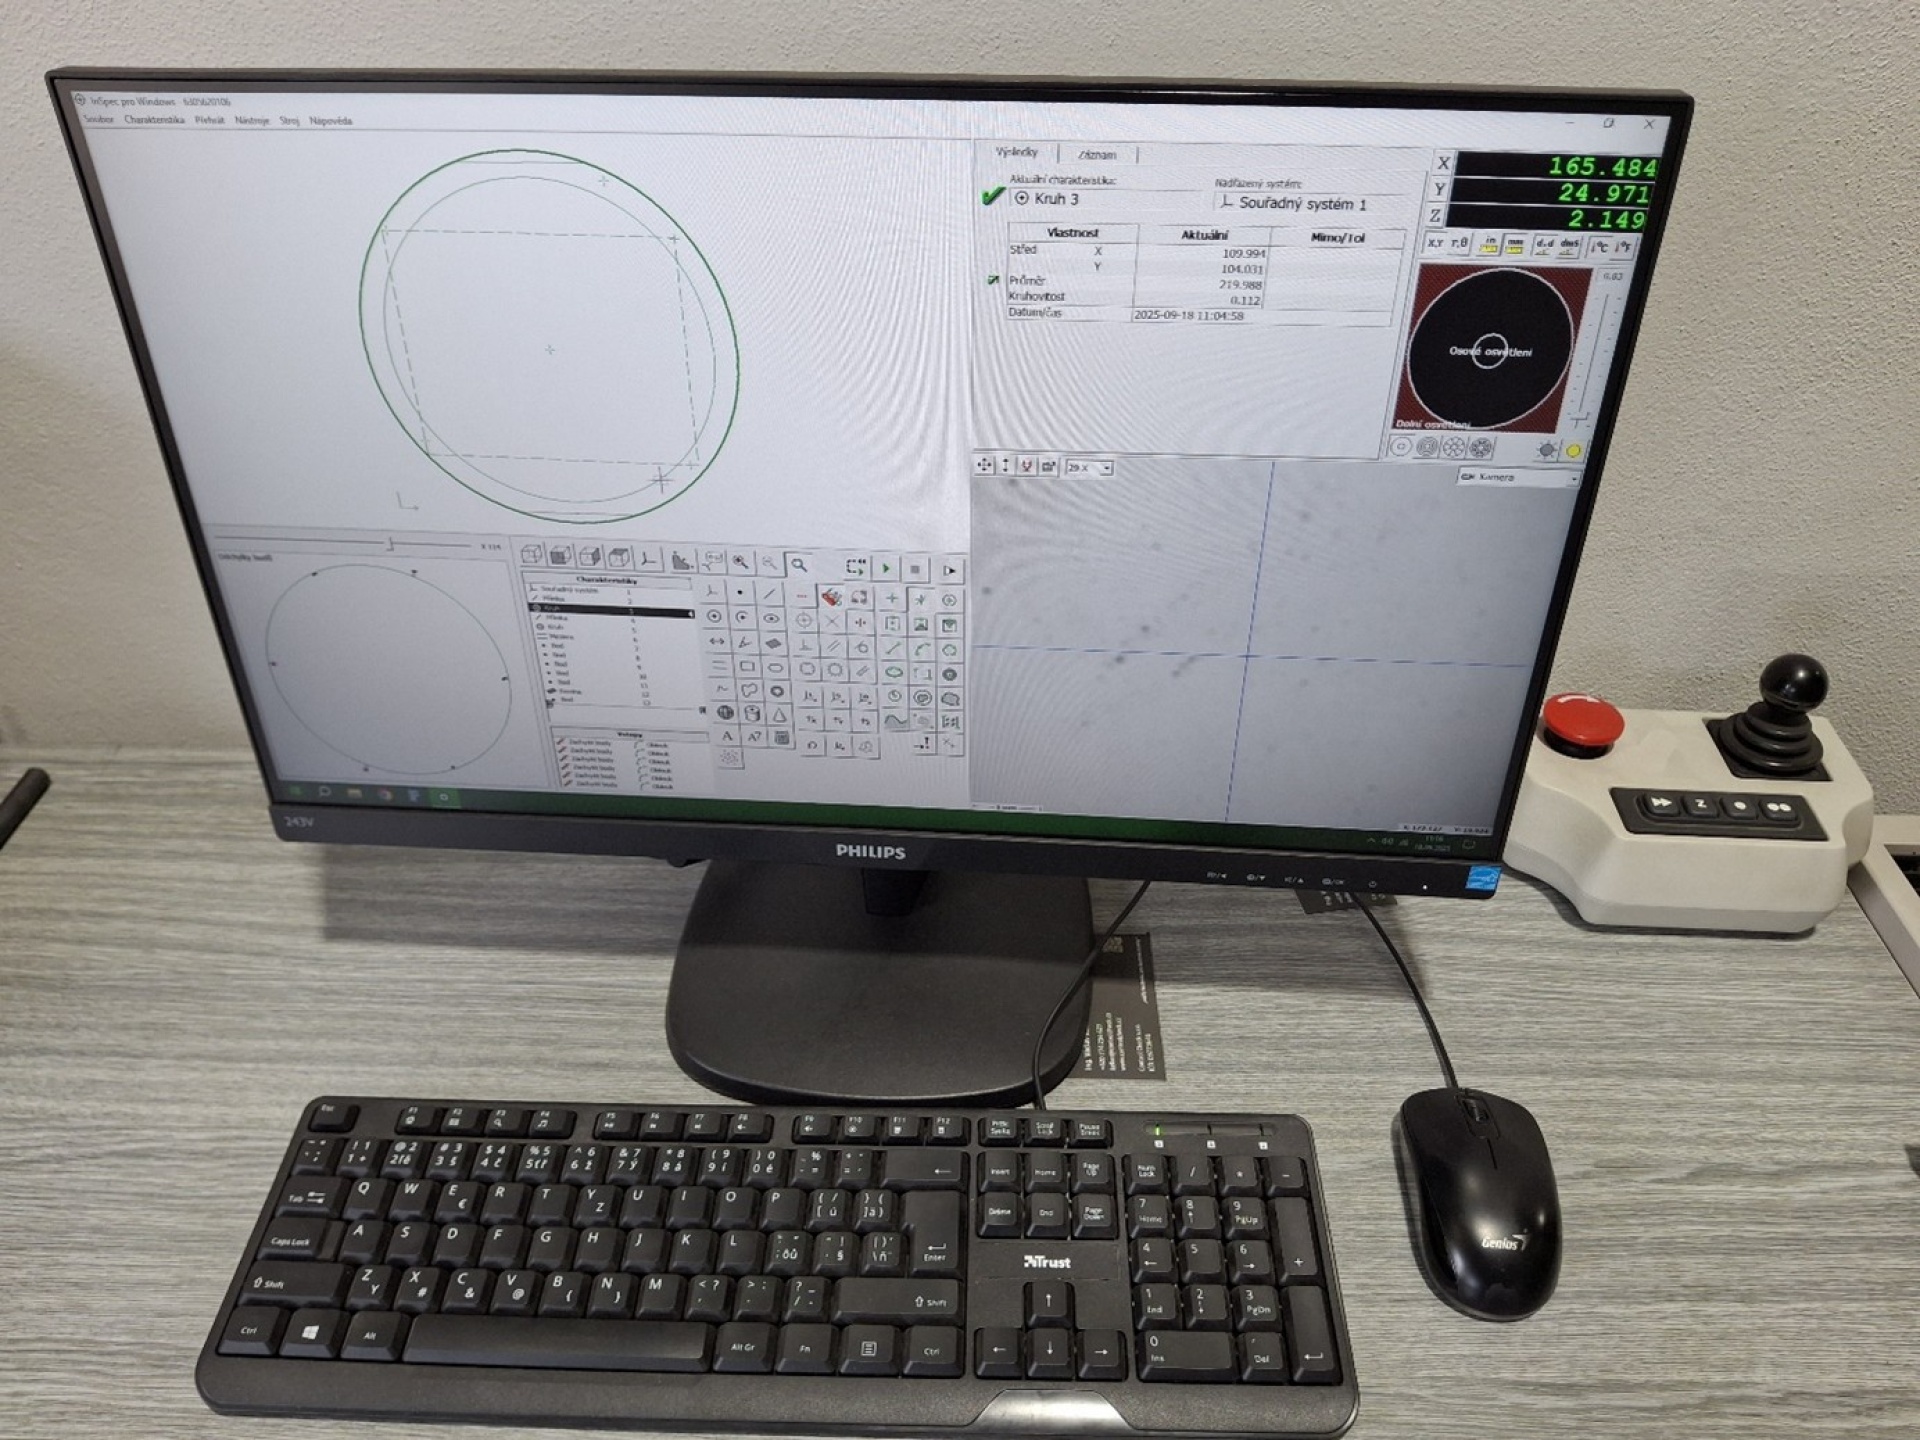
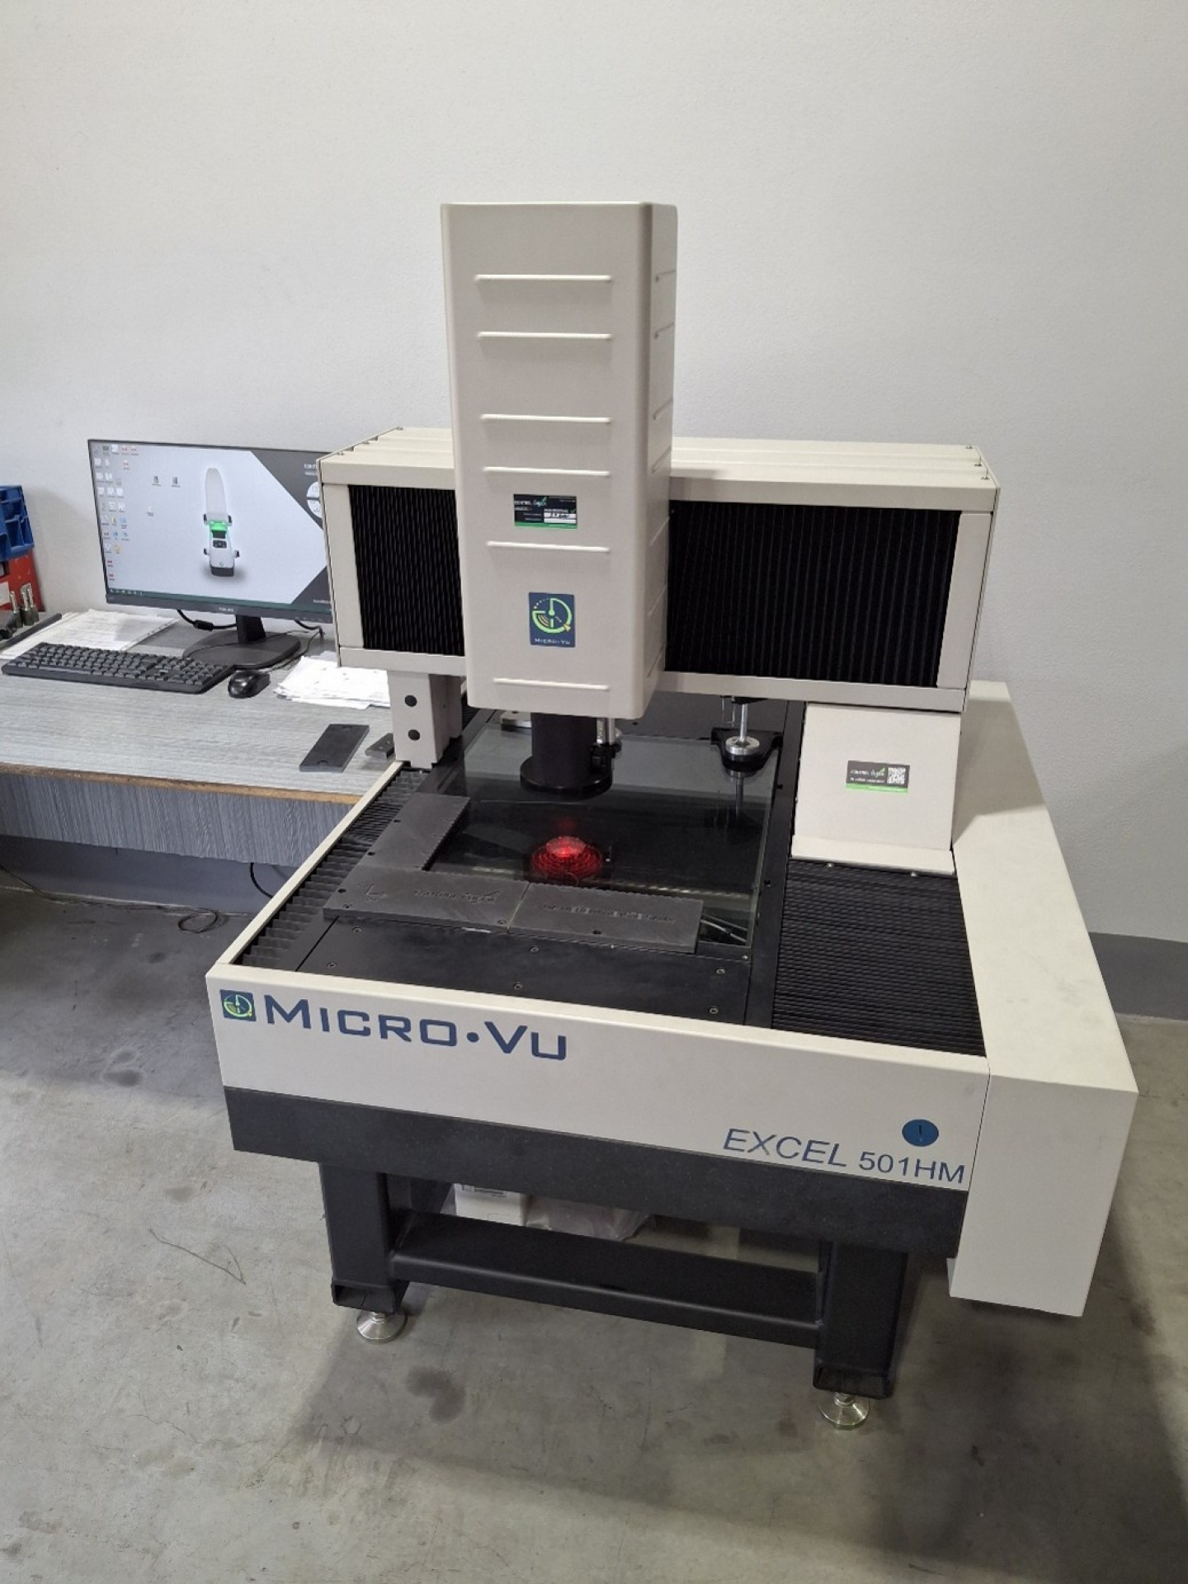
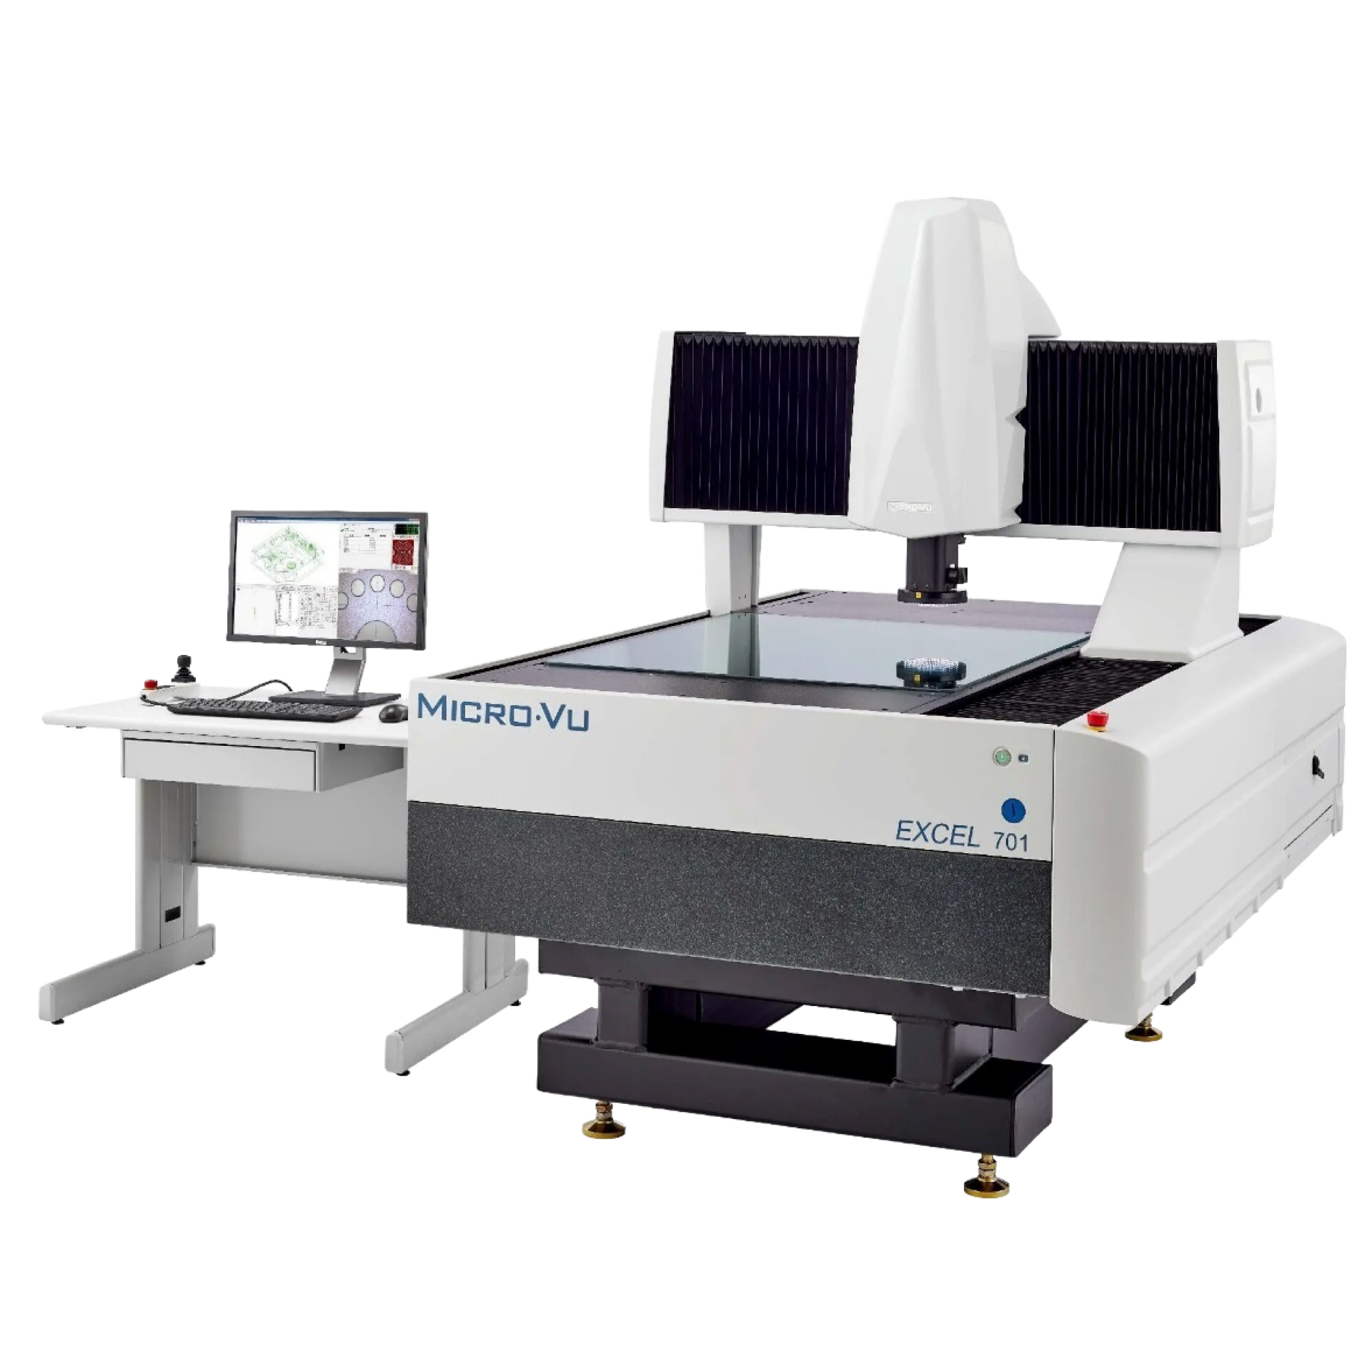
- Micro-Vu Excel 501HM – a modern automated vision measuring system with a high-resolution camera and multi-sensor measurement capability. It enables precise inspection of even larger and heavier components and provides comprehensive 3D measurement with a clear, automatically generated report (PDF, TXT, CSV).
What does the measurement report include?
- A clear report with tables, charts and visualisations
- Detailed information on dimensions, geometry and tolerances
- A comparison with the required tolerances and a clear conclusion